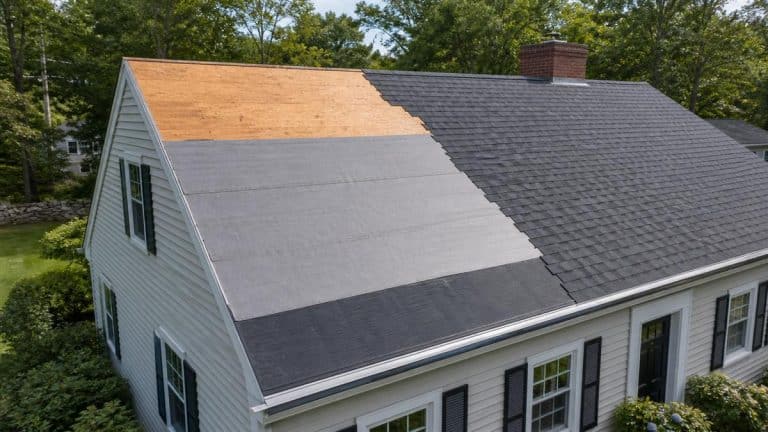

Roof underlayment replacement is normally planned as part of a tear-off, but not every decision can be finalized before the old roofing comes off. Homeowners can compare the proposed underlayment system, ice-barrier scope, flashing details, and approval process during the estimate. The deck condition and some concealed transitions can only be confirmed after they are exposed.
For a Massachusetts home, that distinction matters. The estimate should describe a compliant, manufacturer-compatible assembly without pretending that hidden damage is already known. This guide shows what to request before work starts and what to verify during tear-off.
Underlayment is the layer installed over the roof deck and below the finished roof covering. GAF’s roof underlayment explainer describes it as a secondary moisture barrier and discusses asphalt-saturated felt and synthetic products.
Those layers should not be treated as interchangeable names for the same job. The roof deck is the structural surface. Field underlayment covers broad deck areas beneath the roofing. Self-adhering leak-barrier products may be specified at eaves, valleys, or other vulnerable transitions. Flashing manages water where planes, walls, chimneys, and penetrations meet. The shingles or other roof covering are the exposed weather surface.
A complete proposal identifies each layer separately. “New underlayment included” is not enough information to compare two roof systems.
| Decision stage | What can be documented | What should not be assumed |
|---|---|---|
| Estimate | Proposed underlayment product, intended coverage, ice-barrier and valley approach, fastening method, exclusions, and change-order process | The exact quantity of concealed deck repair |
| Before ordering | Compatibility with the selected roof covering, manufacturer instructions, required accessories, and project-specific code or permit questions | That a familiar product name is suitable for every roof slope or assembly |
| After tear-off | Actual deck condition, old fasteners or residue, transition details, and areas that need correction before covering | That hidden wood is sound because the attic looked dry |
| Before covering the deck | Photos of the prepared surface, installed membranes, overlaps, penetrations, and flashing interfaces | That later photos will reveal every covered detail |
| Closeout | Final product records, approved changes, warranties supplied, and care or inspection guidance | That all products share the same warranty terms |
This underlayment stage model fits within Roof Experts’ roof replacement decision timeline: products and procedures can be specified in advance, while concealed-condition decisions wait for evidence.
Request the manufacturer and product line, not just a category such as “synthetic.” Ask where the field underlayment will be used, how it will be fastened, and how it integrates with the selected roof covering. The answer should point back to the proposed roof assembly and the manufacturer’s instructions.
Material choice is only one part of performance. A sound deck, correct sequencing, appropriate overlaps, careful treatment of penetrations, and timely dry-in all matter. If an estimate compares felt and synthetic products, it should explain the project-specific reason for the recommendation rather than relying on a blanket “best” label.
Massachusetts homeowners should expect the proposal to address ice-barrier requirements and vulnerable roof transitions explicitly. The Commonwealth’s tenth-edition building-code hub is the authoritative starting point for the current state code. The contractor should confirm the requirements that apply to the project, roof type, permit, and local enforcement; a homeowner should not infer a universal installation detail from a product brochure or an older article.
Ask where self-adhering membrane is proposed and why. Eaves, valleys, roof-to-wall intersections, chimneys, skylights, and other penetrations present different water-management conditions. The written scope should distinguish the broad field underlayment from any leak-barrier membrane and flashing work.
Underlayment is removed and replaced above the deck. Deteriorated decking is a separate concealed condition. An attic or exterior inspection may reveal staining, sagging, or softness that warrants attention, but the full nailing surface is not visible until the old roofing and underlayment are removed.
A responsible estimate therefore explains the deck-repair decision process:
This protects both sides. The homeowner does not pay for an invented quantity in advance, and the crew is not expected to cover unsuitable decking just to preserve an estimate built on incomplete information.
Ask for photos at the moment they are most informative: after the old layers are removed and before the new layers conceal the deck. A useful set identifies the roof plane or feature rather than showing isolated close-ups with no context.
The checkpoint can include the exposed deck, corrected areas, eave and valley preparation, underlayment placement, membrane transitions, penetrations, and flashing interfaces. Not every detail can be photographed, but the request establishes what evidence will support concealed-condition and scope decisions.
A good roof underlayment replacement scope connects the deck, field underlayment, leak-barrier areas, flashing, and finished covering. It also separates decisions that are known at the estimate from those that require evidence after tear-off.
Roof Experts’ roof replacement service is the relevant starting point when an existing roof is being removed. For a broader look at how the new assembly is planned and installed, review the company’s roof installation service. Bring the checklist to the estimate so every layer and decision point appears in the written scope.
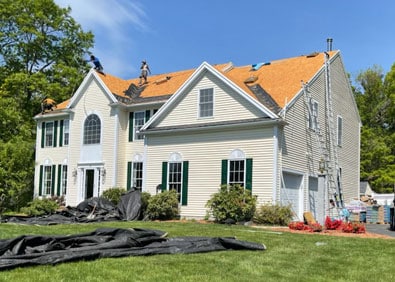
Roof Installations
Roof Replacements
Roof Repairs