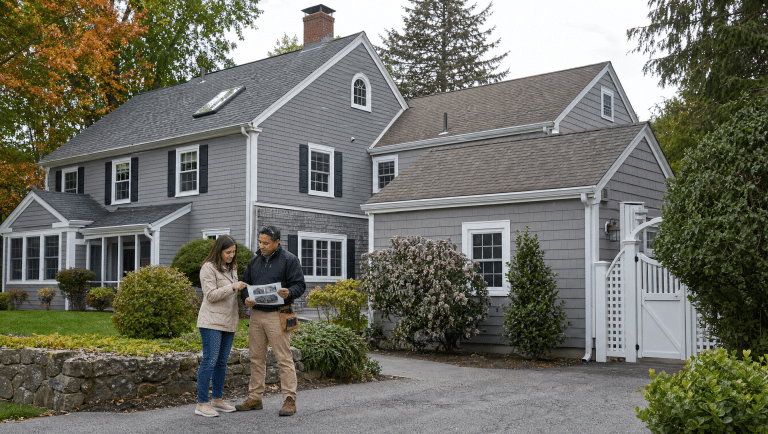

A roof-access plan documents every roof section and identifies the safest practical way to inspect it from the ground, interior, ladder-access point, adjacent roof, lift, drone, or another professional method. Homeowners should provide access and property information; the roofing professional decides whether conditions permit roof access.
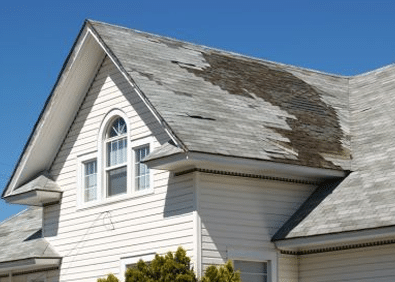
Photograph the home from all sides and label the main roof, additions, dormers, porches, low-slope areas, valleys, chimneys, skylights, and rooftop equipment. Note suspected leak locations inside. A stain in a second-floor ceiling may relate to a higher wall or transition, not only the roof directly above it.
| Access layer | Document | Possible constraint |
|---|---|---|
| Ground setup | Level areas, gates, landscaping, driveway, wires, neighbors | No safe ladder or lift position |
| Roof transitions | Pitch, height, valleys, dormers, lower roofs, fragile surfaces | One section cannot safely reach another |
| Interior | Attic hatches, kneewalls, finished ceilings, leak evidence | Concealed or inaccessible assemblies |
| Operations | Pets, children, tenant notice, parking, alarms | Work area cannot be controlled |
Unlock agreed gates, move vehicles and portable items, secure pets, and point out septic components, irrigation, fragile paving, low wires, or soft ground. Clear attic or kneewall access without walking on unfinished ceiling areas. Provide a flashlight route and identify insulation, wiring, stored items, or suspected hazardous materials.
Roof pitch, height, surface condition, moisture, wind, ice, heat, structural condition, and equipment determine whether direct access is appropriate. OSHA’s residential fall-protection guidance is directed to employers, but it shows why fall hazards require trained planning and systems. Homeowners should not climb up to provide access or accompany an inspection.

An alternative view may identify a concern without replacing hands-on evaluation. The inspector should state which sections were directly accessed, viewed remotely, or not evaluated and what follow-up is recommended.
Inspection access does not automatically support material handling or repair. A repair plan may need fall protection, debris control, delivery/staging, interior protection, weather sequencing, and a larger ground work zone. Define those limits in the proposal.
It can document visible surfaces and hard-to-reach geometry, but it may not reveal adhesion, softness, underside conditions, or concealed interfaces. The roofer should explain its limitations.
Make the normal access clear and safe, but do not cut finishes or disturb insulation. Discuss inaccessible areas first.
Map the water evidence and inspect connected slopes, walls, penetrations, and drainage paths; water can travel before appearing indoors.
Roof Experts can review complex access through its roof installation and roof replacement services. Send exterior and interior photographs before the appointment when possible.
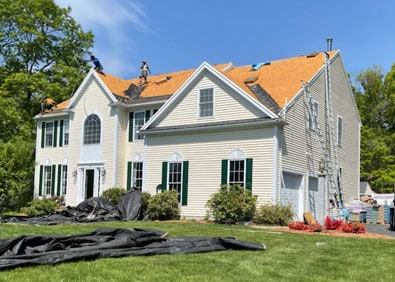
Roof Installations
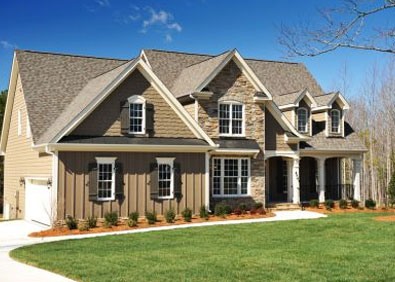
Roof Replacements
Roof Repairs