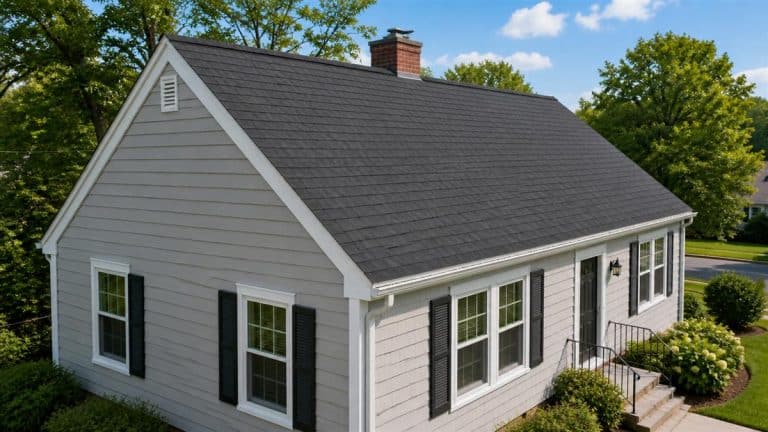

Energy-efficient roofing in Massachusetts is a whole-system decision, not a label on one shingle. The roof surface, roof deck, attic air barrier, insulation, ventilation, and moisture control all affect how the assembly performs. A useful proposal explains which parts the roofer will address, which conditions need another qualified trade, and why the recommended scope fits the house.
That distinction is practical in Bellingham and Franklin, where a roof and attic must handle both summer sun and cold-weather moisture. Use this checklist to compare complete scopes without expecting a roof covering alone to guarantee comfort or utility savings.
“Energy efficient” can describe several different goals. A homeowner may want to reduce summer heat near the second floor, correct winter moisture concerns, replace a worn roof without overlooking the attic, or select a roof surface with documented thermal properties. Those are related goals, but they do not have the same solution.
Start the estimate with a one-sentence problem statement. For example: “The roof needs replacement, and the upstairs is difficult to cool on sunny afternoons.” That gives the contractor a clear reason to document visible roof and attic conditions. It also avoids turning one symptom into an assumed diagnosis.
| Part of the assembly | Decision question | What the written scope should clarify |
|---|---|---|
| Roof surface | Does the exact product have published performance data relevant to the goal? | Manufacturer, product line, color or finish, and the specification being considered |
| Roof deck and water control | Is the supporting deck sound, and how will water be directed away? | Visible deck condition, underlayment, flashing, penetrations, and the process for concealed damage |
| Attic air barrier | Where could indoor air move into the attic? | Visible penetrations or access points and whether a separate air-sealing specialist is needed |
| Insulation | Is the existing insulation continuous and undisturbed? | Visible gaps, compressed areas, blocked vents, and who is responsible for correction |
| Ventilation | Is there a clear intake-to-exhaust path? | Existing intake and exhaust locations, blocked paths, baffles, and any roofing-scope changes |
| Responsibilities | Which trade owns each correction? | Included work, exclusions, allowances, and the handoff between roofer and other specialists |
The value of the table is not that every house needs every change. It is that two proposals can now be compared on the same set of questions. A proposal that changes the roof covering but excludes insulation work may still be appropriate—as long as that boundary is explicit.
A roof surface affects how it interacts with sunlight, but the result inside the house also depends on the layers below. Product data can help compare roofing options, yet it cannot diagnose air leakage, missing insulation, or blocked ventilation.
The U.S. Department of Energy’s guide to durable attics treats the roof, water control, air sealing, insulation, and ventilation as connected parts of the building enclosure. That is the right level for proposal review: compare the exact roof product while also documenting the conditions that could limit the result.
This distinction also prevents an efficiency claim from becoming a guarantee. A lighter or more reflective roof surface may be one input, but the proposal should state the property being compared and avoid promising a specific indoor temperature or energy-bill reduction.
Warm, moisture-laden indoor air can move through attic penetrations and access points. Adding insulation over those pathways does not automatically stop the air movement. The Department of Energy’s Building Science Education guidance for existing attics explains that air sealing should occur before insulation is added because it helps limit energy loss and moisture migration.
A roofing estimate is not necessarily an attic air-sealing assessment. Ask what the roofer can observe safely, what will be photographed, and when an insulation or home-performance professional should be involved. If a scope excludes air sealing or insulation, that should appear in writing rather than being discovered after the project begins.
A list of vents does not show whether air can actually move from intake to exhaust. Intake openings can be blocked by insulation, baffles can be missing or displaced, and exhaust components can be mismatched with the roof design. Visible moisture staining can also justify a closer investigation without proving one cause by itself.
Ask the proposal to document the current intake and exhaust locations, any blocked paths that are visible, and every planned change. The goal is not to add the greatest number of vents; it is to understand how the proposed roof assembly and the existing attic are intended to work together.
For each recommendation, sort the information into three columns:
This simple model keeps an energy goal attached to a responsible scope. It also gives the homeowner a way to ask who makes a later decision, how it will be documented, and whether approval is required before extra work proceeds.
If the project starts with a planned replacement, review Roof Experts’ roof installation process and use the whole-system checklist to compare the written scope. If the starting point is a leak, damaged roofing, or an uncertain visible condition, a professional roof inspection can document the roof-specific findings before you decide whether replacement is the right next step.
The useful question is not “Which roof is the most efficient?” It is “Which verified roof-and-attic conditions matter for this Massachusetts house, and which complete scope addresses them without overpromising?”
Roof Installations
Roof Replacements
Roof Repairs